Step 2
Build the whole project in 3D.
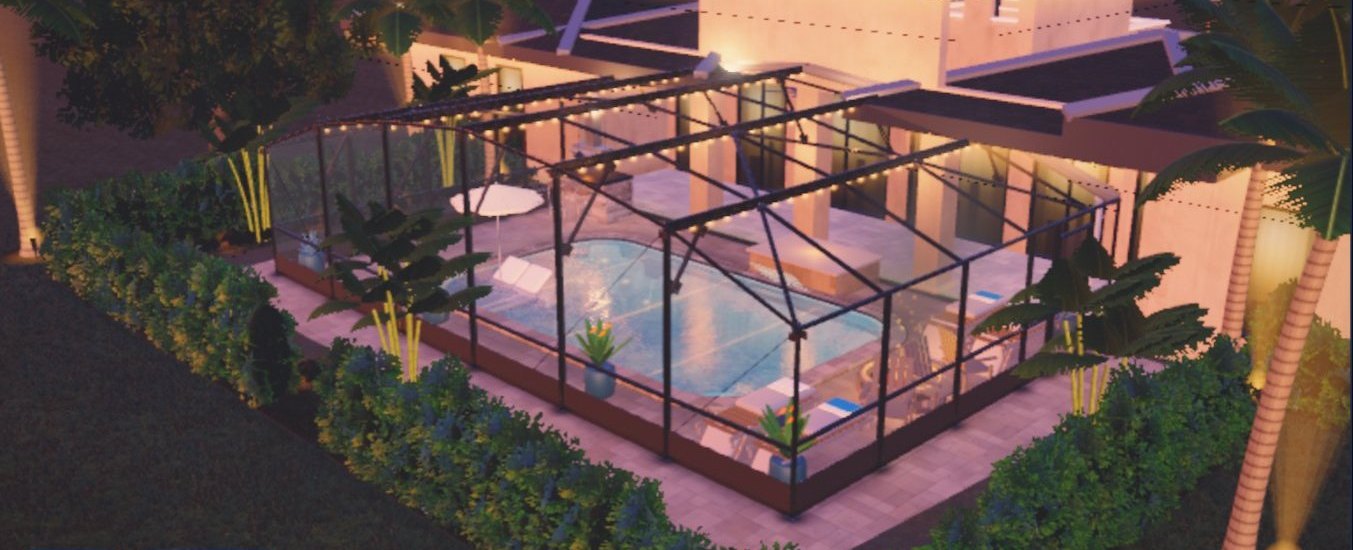
Enclosure, pool shell, deck and yard. Type the dimensions and the render follows. Everything here is a real panel in the app.
Enclosure
Size it, frame it, screen it.
Type the dimensions and the render follows.
- Width, length, wall height, roof rise, bay spacing and chair rail height
- Roof Mansard, Segmented arch, Hip, Gable, Shed or Flat
- Frame finish Bronze, White, Black or Sandstone
- Attached to house, kick plate and chair rail switches
- Door on the left wall (LH) or right wall (RH)
- Open view walls, picture window MegaView style, with carry beam spans per wall
Phifer 18/14No-See-Um 20/20BetterVueUltraVueTuffScreenPetScreenSunTex 80SunTex 90Super Screen 17/14Super Screen 17/20Florida Glass privacy
Save an enclosure as a template to keep size, roof, screen, doors and member sizes for the next job.
Pool shell
Customize it, then spin it.
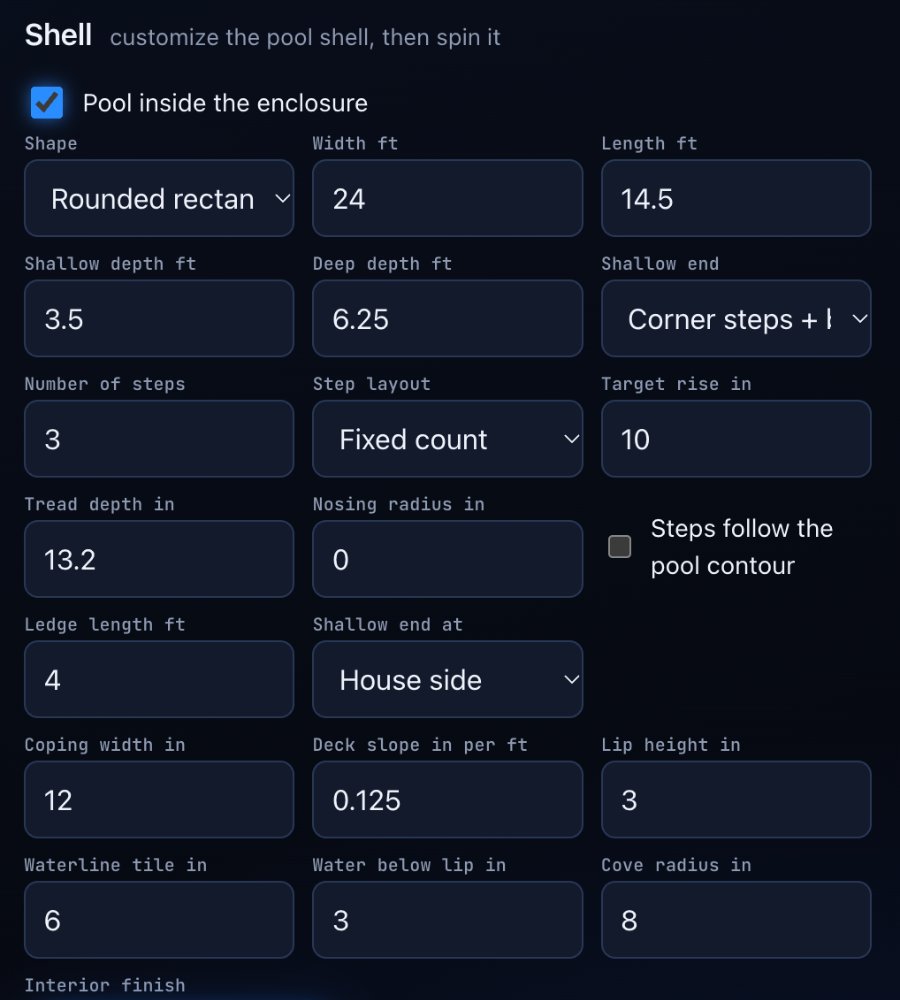
- Shapes Rounded rectangle, Rectangle, Roman end, Oval, Kidney, L shape and Lagoon
- Width, length, shallow depth and deep depth
- Shallow end Corner steps and bench, Full width steps, Sun ledge or Beach slope
- Steps, ledge length, which side the shallow end sits on
- Coping width, lip height, waterline tile height, water below lip and cove radius
- 11 interior finishes, 7 waterline tiles and 5 coping styles
Deck and yard
Place anything. Drag it into position.
- Deck material Weathered gray, Warm brown or Ipe, with a zoom to check it up close
- Driveway and front walk paving in tan, sand, charcoal or terracotta
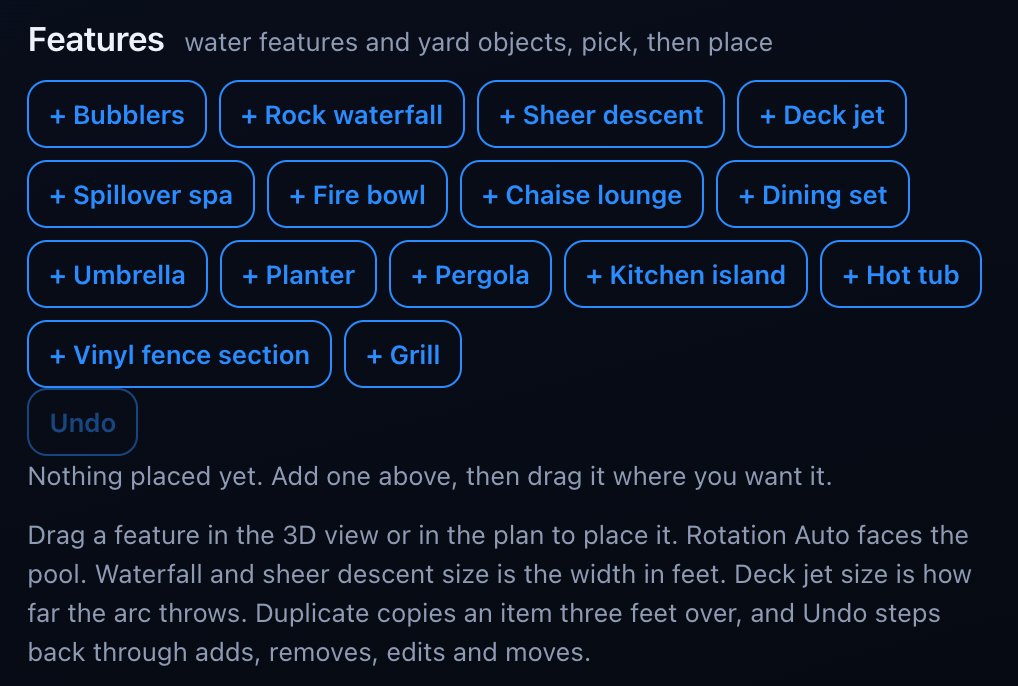
- Drag objects in the 3D view or in the plan
- Duplicate, and Undo through adds, removes, edits and moves
- Optional photo of the homeowner's backyard that the enclosure renders over
BubblersRock waterfallSheer descentDeck jetSpillover spaFire bowlChaise loungeDining setUmbrellaPlanterPergolaKitchen islandHot tubVinyl fence sectionGrill
Licenses for builders
Put it on your crew's phones.
Licenses are for pool enclosure builders and pool companies. Two short steps and the request comes straight to us.